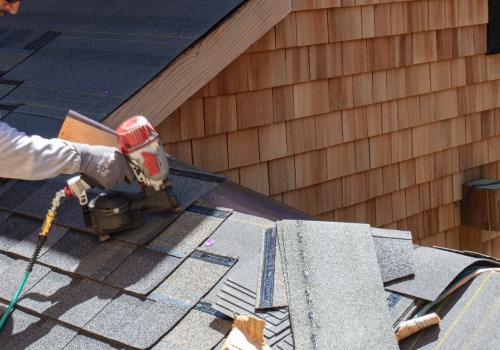
When it comes to roof installation, understanding the various cost factors involved can be a daunting task for homeowners. With so many options and variables at play, it's easy to feel overwhelmed. Whether you are considering a simple repair or a complete replacement, knowing what influences the overall expenses will help you make informed decisions and avoid unexpected surprises down the line. In this article, we will delve into the intricacies of cost factors in roof installation. From the type of materials you choose to the complexity of the roof design, each element plays a crucial role in determining the final price tag.
We’ll explore how local labor costs, geographical location, and even seasonal demand can impact your roofing project. By gaining insight into these factors, you will be better equipped to budget effectively and select the right contractor for your needs. Join us as we unravel the essential components that contribute to the cost of roof installation, ensuring that you have all the knowledge necessary to make your roofing project a success. Understanding the cost factors in roof installation is crucial for homeowners and business owners in Port Orchard, WA, as it directly influences budgeting and project planning. When embarking on a roofing project, it is essential to grasp the various elements that contribute to the overall cost, ensuring that decisions are made with a clear understanding of the financial implications. One of the primary components of roofing costs is material costs. The type of roofing material selected can significantly affect the overall expenditure.
For instance, asphalt shingles are often considered the most economical option, with prices typically ranging from $90 to $100 per square. They are lightweight, easy to install, and come in a variety of colors and styles. On the other hand, metal roofing, which can cost between $150 and $300 per square, offers durability and energy efficiency but comes at a higher initial investment. Finally, tile roofing, known for its aesthetic appeal and longevity, can range from $300 to $500 per square.
Each material has its own set of benefits and drawbacks, so it's important to consider not just the upfront costs but also long-term savings on maintenance and energy bills. In addition to materials, labor costs play a significant role in the pricing of roof installation. Hiring local contractors in Port Orchard can impact overall pricing due to regional wage standards. Typically, labor rates can vary based on the complexity of the project as well as the contractor's experience level. It's advisable for homeowners to obtain multiple quotes from different contractors to ensure they receive a fair price while also considering the quality of workmanship. Furthermore, homeowners must be aware of permit and regulation fees specific to Port Orchard, WA.
Depending on local ordinances, a building permit may be required for roof replacement or installation projects. These permits often come with associated fees that can add to the total cost. Ensuring compliance with local regulations is not only vital for legal reasons but also helps avoid future complications that could arise from unpermitted work. The specifics of each roofing project will also influence costs. Factors such as roof size, pitch, and complexity must be taken into account when estimating expenses.
A larger roof will naturally require more materials and labor, while a steep pitch may necessitate additional safety measures during installation, thus increasing labor costs. Homeowners should also be cognizant of potential hidden costs that might not be immediately apparent during the initial budgeting phase. For example, disposal fees for old roofing materials can add an unexpected expense if not factored in from the beginning. Additionally, any necessary repairs or reinforcements needed before installing the new roof can further inflate costs. It is prudent for homeowners to have a thorough inspection conducted beforehand to uncover any underlying issues that could lead to increased expenses. Insights from local contractors reveal typical pricing trends and customer expectations in the Port Orchard area.
Many contractors note that customers often expect transparent pricing and detailed explanations of each cost component. Additionally, it is common for contractors to discuss potential seasonal variations in pricing and availability of materials; for example, prices may rise during peak construction seasons due to increased demand. Ultimately, understanding all these cost factors in roof installation helps homeowners make informed decisions about their roofing projects. By comprehensively evaluating material choices, labor costs, permit requirements, project specifics, and potential hidden expenses, homeowners in Port Orchard can better prepare their budgets and expectations for their roofing endeavors.
Material Costs
When it comes to roof installation, one of the most significant cost factors is the choice of roofing materials. Homeowners and business owners in Port Orchard, WA, should be aware that different materials come with varying price points, which can greatly influence the overall budget of a roofing project. Common roofing materials include asphalt shingles, metal roofing, wood shakes, tile, and slate.Each type has its own cost implications. For instance, asphalt shingles are typically the most affordable option, making them a popular choice for many homeowners. However, they usually have a shorter lifespan, averaging around 15-30 years, and may require more frequent replacements compared to other materials. Metal roofing, while more expensive initially, offers durability and longevity, often lasting 40-70 years with minimal maintenance. This long lifespan can make metal a cost-effective option in the long run.
On the other hand, premium materials like slate and tile can have high upfront costs but provide exceptional durability and aesthetic appeal that can enhance property value. Another important factor to consider is the maintenance requirements of each roofing material. Some materials may require regular inspections or treatments to maintain their integrity, which can add to long-term costs. Understanding these factors will help homeowners and business owners make informed decisions that align with their budgets while ensuring they choose a roofing solution that meets their needs.
Labor Costs
Labor costs are a significant component of the overall expense associated with roof installation. Understanding how these costs are determined can help homeowners and business owners in Port Orchard, WA, make informed decisions when planning their roofing projects.Typically, labor costs are influenced by several factors, including the complexity of the roofing project, the type of materials used, and the experience level of the contractors. In Port Orchard, the average hourly rate for roofing contractors can vary widely. On average, homeowners can expect to pay between $50 to $100 per hour for skilled labor. However, this rate can increase depending on the contractor's experience and reputation. Additionally, some contractors may offer a flat rate for specific roofing projects, which could be more cost-effective for homeowners. Another factor affecting labor costs is the local market demand for roofing services.
During peak seasons, such as spring and summer, when many homeowners seek to repair or replace their roofs, labor costs may rise due to increased demand. Conversely, during the off-peak months, homeowners might find more competitive rates as contractors look to fill their schedules. It is also essential to consider that quality workmanship often comes at a higher price. While it may be tempting to choose the lowest bid for labor, investing in experienced contractors can lead to better results and long-term savings by reducing the likelihood of future repairs. In summary, understanding labor costs in roof installation is crucial for budgeting effectively. By being aware of local rates and market trends, homeowners in Port Orchard can better navigate their roofing projects and ensure they receive quality service at a fair price.
Permits and Regulations
When considering a roofing project in Port Orchard, WA, it is essential to understand the permits and regulations that govern such installations.Obtaining the necessary permits ensures that the work complies with local building codes and safety standards, which can ultimately save homeowners and business owners from potential fines or structural issues. In Port Orchard, the most common permit required for roof installation is the building permit. This permit is necessary for any significant alterations or new roofing projects. The cost of a building permit can vary based on the size and scope of the project, but homeowners should budget approximately $200 to $500 for this expense. It's important to check with the local planning department for the most accurate and up-to-date fee schedule. Additionally, if the roofing project involves changes to the structure or height of the building, a zoning permit may also be required.
The associated costs can vary significantly depending on the specifics of the project. Homeowners should consult with local officials to determine if this permit is necessary and what fees may apply. Another aspect to consider is compliance with environmental regulations. If your roofing project includes materials that could impact local wildlife or waterways, you may need to obtain additional permits, such as those related to stormwater management. These regulations are in place to protect the environment and ensure sustainable practices. In summary, understanding the permits and regulations involved in roof installation in Port Orchard is crucial for effective budget planning.
By being proactive in securing the necessary permits, you can avoid unexpected costs and delays down the line.
Additional Costs to Consider
When planning a roofing project, it is essential to account for additional costs that may arise beyond the initial estimate. These costs can significantly affect the overall budget and should not be overlooked. Here are some potential extra costs that homeowners and business owners in Port Orchard, WA, should keep in mind:Roof Inspection Fees: Before any work begins, a professional roof inspection may be necessary to assess the current condition of the roof. This inspection can uncover hidden issues that could lead to additional repairs.Permits and Regulations:
Depending on local regulations, obtaining the necessary permits for roofing work can incur additional fees.It is crucial to check with local authorities to ensure compliance with building codes.
Material Upgrades:
While budgeting for roofing materials, it’s important to consider that opting for higher-quality materials or energy-efficient options may increase upfront costs but can lead to long-term savings.Labor Costs:
Labor rates can vary based on the complexity of the project and the experience of the roofing contractors. It’s advisable to get multiple quotes to ensure fair pricing.Unforeseen Repairs:
During the installation process, unexpected issues such as water damage, mold, or structural damage may be discovered. Addressing these problems will add to the overall cost of the project.Weather Delays:
Inclement weather can halt progress on roofing projects, potentially extending timelines and increasing labor costs if contractors must be retained for longer periods.Cleanup and Disposal:
After the installation is complete, there will likely be debris and old materials that need to be removed. Cleanup and disposal services can add additional expenses to the project. By being aware of these additional costs, homeowners and business owners can better prepare their budgets and avoid financial surprises during a roofing project.Finding the Right Contractor
Choosing the right contractor is essential for ensuring a successful roof installation project.A reliable contractor can save you time, money, and stress. Here are some key tips to help you make an informed decision.
Check Credentials
: Always start by verifying the contractor's credentials. This includes checking for proper licensing and insurance. A licensed contractor is more likely to adhere to local building codes and regulations, while insurance protects you from liability in case of accidents during the installation.Read Service Reviews
: Customer reviews can provide valuable insights into a contractor's reliability and quality of work.Look for reviews on multiple platforms, including Google, Yelp, and the Better Business Bureau. Pay attention to both positive and negative feedback to get a balanced view of their reputation.
Ask for References
: A trustworthy contractor should be willing to provide references from past clients. Contact these references to inquire about their experience with the contractor, the quality of work, and whether they would recommend them.Examine Past Work Examples
: Request to see examples of previous roofing projects completed by the contractor. This could include photos or even visits to ongoing or completed projects.Assessing their workmanship will give you a better understanding of what to expect.
Get Multiple Quotes
: It's wise to obtain quotes from several contractors before making a decision. This not only helps you understand the market rates but also allows you to compare services offered. Ensure that each quote includes a detailed breakdown of costs so you can make an apples-to-apples comparison.Communication Skills
: A good contractor should communicate effectively and promptly. They should be willing to answer your questions and address any concerns you may have throughout the process.Poor communication can lead to misunderstandings and issues down the line. By following these tips and conducting thorough research, you can find a reliable contractor who will help ensure that your roof installation project goes smoothly and meets your expectations. In conclusion, understanding the cost factors in roof installation is essential for both homeowners and business owners in Port Orchard, WA. By recognizing the various elements that contribute to overall expenses, such as material costs, labor costs, and permits and regulations, you can better prepare for your roofing project. Additionally, being aware of additional costs that may arise and knowing how to find the right contractor can lead to a more efficient budgeting process. It is crucial to conduct thorough research on local contractors and obtain multiple quotes to ensure you are getting a fair price. This not only helps in understanding local market trends but also empowers you to make informed decisions that align with your financial plans.
Remember, investing time in understanding these cost factors can save you money and lead to a successful roofing project.