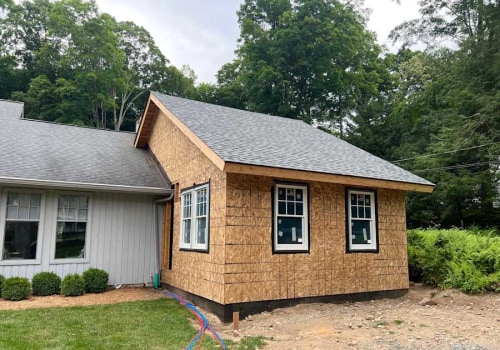
Most homeowners begin a construction project by thinking about what they want to change. Maybe the kitchen needs more room, the garage needs to become usable space, or the backyard finally has enough room for the addition they have been considering for years.
Permit offices, zoning maps, and inspection schedules usually enter the picture a little later.
Local construction regulations in Port Orchard, WA can feel like a lot at first, especially when one project may involve the city, the state, several trades, and more than one type of permit. The process becomes easier once you know where to begin and who is responsible for each step.
Homeowners do not need to memorize the building code before hiring a contractor. They do need to know that the property is in the right jurisdiction, the required permits have been issued, and the work being completed still matches what was approved.
A little planning at the beginning can save everyone from trying to untangle the rules after a wall is closed or a crew is already waiting.
Start by Confirming Who Handles the Property
A Port Orchard mailing address does not always mean the property is inside Port Orchard city limits.
That distinction matters because work inside the city generally goes through Port Orchard’s permit and zoning process. A property in unincorporated Kitsap County may follow a different application, review, and inspection path.
Port Orchard’s Community Development Department handles land-use planning, permit administration, building and fire review, inspections, and code enforcement within the city. Its Permit Center also coordinates applications involving construction, zoning, utilities, site development, environmental review, and work in the public right of way.
Before anyone prepares plans or submits an application, confirm whether the property is actually within the city. Then find out which agency handles the main construction permit and whether another agency will be involved with electrical work, utilities, environmental concerns, or the site itself.
Sending a perfectly prepared application to the wrong office is still sending it to the wrong office.
Getting the jurisdiction right first gives the rest of the project a much cleaner starting point.
What Local Building Regulations Actually Cover
Building regulations affect much more than whether a wall is strong enough to stand.
Port Orchard’s construction code sets minimum standards for the design, materials, construction, use, occupancy, location, and maintenance of buildings and structures. The purpose is to protect life, health, property, and public welfare.
Depending on the project, those requirements may shape the foundation, framing, stairs, guardrails, exits, fire protection, plumbing, ventilation, insulation, windows, and mechanical systems.
The current Washington framework is still based on the 2021 building-code editions, which became effective on March 15, 2024. The Washington State Building Code Council says the 2024 editions are scheduled to take effect on May 3, 2027, so the 2021 codes remain in place as of July 2026.
That does not mean every homeowner needs to understand every structural table or energy calculation. It means the designer and contractor need to identify the standards that apply to the actual work.
A bathroom remodel will not follow the same path as a home addition. A detached garage raises different questions than removing a structural wall. Even two similar projects may have different requirements because of the property, design, or existing construction.
The code sets the minimum standard. The plans show how the project intends to meet it, and the inspections confirm that the construction followed through.
Zoning Decides What Can Go Where
Building codes focus on how a project is built. Zoning rules focus on what can be built on the property and where it can sit.
That difference matters. A garage may be structurally sound but still be too close to the property line. An addition may meet framing requirements but exceed the allowed height. A new use may fit inside the building but not match what the zoning district allows.
Zoning can affect additions, detached buildings, accessory dwelling units, parking areas, home businesses, and changes in how a property is used. It may also limit the size, height, or placement of a structure.
This is why a site plan matters before construction begins. The fence, driveway edge, or place where the grass changes may look like the property line, but it is not always accurate. Easements, utility areas, setbacks, and drainage paths may also limit where new work can go.
A survey may be needed when the proposed construction is close to a boundary or the existing property markers are unclear.
It is much easier to move a building on a drawing than after the foundation has been poured. Checking the zoning and site limits early gives the design room to change before those changes become expensive.
How the Permit and Inspection Process Works
The permit process begins with a clear description of the project.
A basic finish update may not follow the same path as a remodel that changes walls, plumbing, or ventilation. Additions, new homes, and larger property improvements usually need more detailed drawings and supporting information.
Once the scope is clear, the owner, contractor, or designer prepares the application. The city may review the building plans along with zoning, fire safety, utilities, site access, drainage, or public works concerns.
Submitting the application does not mean construction can begin. The permit must be reviewed and issued before covered work starts.
After approval, the plans become the working guide for the project. The contractor should keep them available and complete the work shown in those documents.
Inspections then happen at different stages. The city may need to see foundations, framing, plumbing, mechanical systems, insulation, fire-safety features, or other parts of the construction before they are covered.
Being ready for drywall does not mean the wall is approved to be closed.
Inspection timing should be built into the schedule from the beginning. The contractor should know who requests each visit, who checks the result, and when the next crew can move forward.
A missed inspection can lead to opened walls, delayed trades, and additional work that could have been avoided with one scheduled visit.
One Project May Need Several Approvals
Homeowners tend to think of a remodel as one project. The permit system may see several.
A kitchen renovation can involve the building itself, new wiring, relocated plumbing, ventilation changes, insulation, and energy requirements. Those parts may need separate permits or inspections even though they are all happening in the same room.
Electrical work is a common source of confusion because it may follow a different permit process from the main building work. Plumbing and mechanical systems may also have their own applications and inspection stages.
Site work can add another layer. A retaining wall, drainage change, utility connection, driveway adjustment, or excavation may require review beyond the main construction permit.
This does not mean the homeowner needs to manage every agency personally. It does mean the responsibilities should be clear before the work begins.
The contractor should explain which permits are part of the project, which trade professionals are responsible for them, and who will schedule the inspections.
A project can run into trouble when everyone assumes someone else handled the paperwork.
Putting those responsibilities in writing gives the owner and contractor the same understanding and makes it easier to track what has been approved.
Drainage, Land Disturbance, and Environmental Review
Local construction rules do not stop at the walls of the building.
Excavation, grading, new pavement, retaining walls, utility work, and roof runoff can all change how water moves across a property. In Western Washington, that deserves attention from the beginning.
A project may need to show where stormwater will go, how soil will be protected during construction, and how runoff will be kept from damaging nearby properties or waterways.
Even a smaller project can affect drainage. A new patio may replace ground that once absorbed water. An addition may send more roof runoff toward one side of the property. A driveway change may redirect water toward a foundation or neighboring lot.
Properties near wetlands, streams, shorelines, steep slopes, or other sensitive areas may need additional review before land is cleared or disturbed.
The exact requirements depend on the property and project. A home on a flat interior lot will not raise the same questions as one near a slope or shoreline.
This is another reason to confirm the jurisdiction and site conditions before finalizing the design. The open area that looks perfect for an addition may also be where water needs to move during a storm.
Planning for the site early can protect the new construction and reduce the chance of creating a drainage problem somewhere else.
How to Choose and Verify a Contractor
Local experience can be helpful, but homeowners should look beyond a contractor simply saying they have worked in Port Orchard before.
Ask how permits will be handled, who will schedule inspections, and what happens when the plans need to change. The contractor should be able to explain the process without making it sound mysterious.
They should also have a clear approach to hidden conditions. Older homes may contain damaged framing, outdated wiring, plumbing in an unexpected location, or work completed by a previous owner without proper approval.
A contractor cannot predict every surprise behind a wall. They should be able to explain how the work will pause, how the problem will be documented, and who needs to review the change before construction continues.
Homeowners should verify the contractor’s registration and review bonding, insurance, references, and recent project experience. Written estimates should explain the scope, materials, permit responsibilities, and how added work will be approved.
Communication matters just as much as technical experience. A contractor who answers questions clearly and documents changes is easier to work with when the project does not go exactly as planned.
The goal is not to find someone who promises that every permit and inspection will be effortless. It is to hire someone with a reliable process for handling the steps that come with the work.
Let’s Get Your Port Orchard Project Moving
Local construction rules can feel like a lot when you are already thinking about designs, materials, contractors, and the budget. The process gets easier once the permits, zoning questions, inspections, and trade responsibilities are sorted out early.
Buildwith3h can help connect those pieces with the actual work. We can review what you are planning, identify the steps that may need city approval, and help keep construction moving without losing track of the paperwork behind it.
Contact us and tell us what you have in mind. We will help you figure out what needs to happen next and build a clearer path from the first plans to the finished project.