Embarking on a bathroom remodel is an exciting journey that promises to breathe new life into one of the most essential spaces in your home. However, amidst the design choices and aesthetic enhancements, there lies a critical aspect that deserves your utmost attention—plumbing considerations. Whether you're upgrading fixtures, changing layouts, or adding new features, understanding the intricacies of plumbing can make or break your renovation experience. Imagine stepping into your newly remodeled bathroom, only to face unexpected leaks, inadequate water pressure, or even worse—a plumbing nightmare that disrupts your daily routine. This is why a solid grasp of essential plumbing considerations is vital before you dive headfirst into the renovation process.
From planning the layout to selecting the right materials and ensuring compliance with local codes, every decision you make can have lasting implications on functionality and efficiency. In this article, we'll guide you through the fundamental plumbing aspects you need to consider during your bathroom remodel. We’ll explore how to optimize your space while ensuring a seamless integration of plumbing systems that not only enhance performance but also elevate your overall bathroom experience. So, if you're ready to transform your bathroom into a sanctuary that combines beauty and practicality, read on as we uncover the essential plumbing insights that will set the foundation for a successful renovation. When embarking on a bathroom remodel, it's essential to recognize the critical role that plumbing plays in the overall functionality and design of the space. A well-planned plumbing system not only ensures efficient water use but also complements the aesthetic appeal of the bathroom.
Moreover, understanding common plumbing issues that may arise during renovations can help homeowners avoid costly mistakes and delays. In a typical bathroom, you will find two primary types of plumbing systems: water supply lines and drainage systems. The water supply lines deliver clean water to fixtures like sinks, toilets, and showers, while the drainage system removes wastewater. It's important to assess the existing plumbing before beginning a remodel to determine if it meets current standards and can support any new installations. Homeowners should check for signs of leaks, corrosion, or outdated materials that may need replacing. Planning for water pressure and flow rates is another critical consideration.
Insufficient water pressure can lead to frustrating experiences with showers or faucets that don’t perform as expected. If your existing plumbing system is unable to provide adequate pressure, it may require upgrades such as replacing old pipes or installing a new water heater. During the planning phase, consider how layout changes will affect plumbing. Moving fixtures around can complicate the existing plumbing configuration and may require rerouting pipes or adjusting drain locations. Working with contractors who are well-versed in local building codes and permit requirements is crucial.
In Port Orchard, WA, for instance, specific regulations dictate how plumbing must be installed to ensure safety and compliance. Failing to adhere to these codes can result in fines or the need for costly rework. Homeowners often make common mistakes when it comes to plumbing during renovations. One frequent error is underestimating the size and capacity of pipes needed for new fixtures. For example, installing a high-flow showerhead without upgrading the pipe size can lead to inadequate performance.
Another mistake is neglecting to consider future needs; planning for additional fixtures or accommodating family growth can save headaches down the line. The choice of fixtures such as toilets, sinks, and showers also plays an integral role in plumbing design. Opting for energy-efficient options not only helps conserve water but can also reduce utility bills significantly over time. Low-flow toilets and showerheads are great examples of fixtures that align with sustainability goals while providing functionality. Finally, hiring licensed plumbers is essential for any bathroom remodel involving plumbing work. Always look for professionals with positive reviews and a strong portfolio of past work.
Ensure they are familiar with local plumbing codes and have experience with similar projects. This diligence will help guarantee a successful remodel that enhances both the beauty and efficiency of your bathroom.
Choosing Fixtures That Work for You
When planning a bathroom remodel, choosing fixtures that work for you is crucial for both functionality and aesthetics. The right fixtures not only enhance the visual appeal of your bathroom but also play a significant role in the overall plumbing plan. Each component, from faucets to showerheads, must be selected with careful consideration to ensure they complement the layout and design of the space. First and foremost, it's essential to consider water flow rates and the compatibility of fixtures with your existing plumbing system.High-efficiency fixtures can help conserve water, reducing utility bills while still providing optimal performance. Before making a selection, consult with a plumbing professional to ensure that your chosen fixtures will work harmoniously with your plumbing infrastructure. Additionally, aesthetics should not be overlooked. The style and finish of your fixtures should align with the overall design theme of your bathroom. Whether you prefer a modern, sleek look or a more traditional appearance, selecting fixtures that resonate with your personal style can significantly elevate the space. In summary, the selection of the right fixtures is a pivotal part of your bathroom remodel.
By aligning functionality with design, you can create a beautiful and efficient bathroom that meets all your needs.
Understanding Your Existing Plumbing System
Before embarking on a bathroom remodel, it is crucial to evaluate your current plumbing setup. This assessment will help you identify what needs to be changed or upgraded to ensure a functional and efficient space. Start by inspecting the visible plumbing components, such as the pipes, fixtures, and fittings. Check for any signs of wear or damage, such as leaks, corrosion, or rust. These issues can indicate that your plumbing system may require repairs or replacements.Pay attention to the age of your plumbing; older systems made from materials like galvanized steel or polybutylene may not meet modern standards and could benefit from an upgrade to more reliable materials, such as copper or PEX. Next, consider the layout of your existing plumbing. Evaluate whether the current positioning of your fixtures—such as sinks, toilets, and showers—is optimal for your new bathroom design. Sometimes, relocating plumbing fixtures can enhance the overall flow and functionality of the space. Also, take note of the water pressure in your home. Low water pressure can affect the performance of new fixtures and appliances.
If you experience issues with water pressure, it may be necessary to address them before proceeding with your remodel. Finally, consulting with a qualified plumber can provide insights into any hidden plumbing issues that may not be immediately visible. A professional can conduct a thorough inspection and offer recommendations tailored to your specific situation, ensuring that your bathroom remodel is built on a solid foundation.
Planning Your Layout Wisely
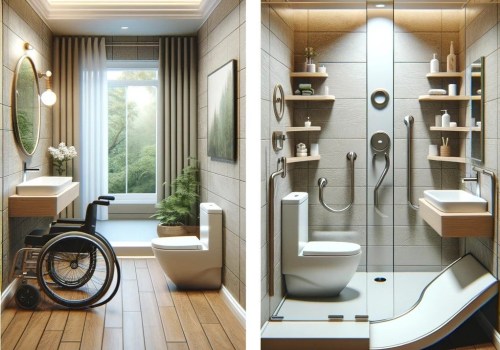
When embarking on a bathroom remodel, planning your layout wisely is crucial as it directly influences the plumbing system. The arrangement of fixtures, such as sinks, toilets, and showers, can either enhance or complicate the plumbing setup. First and foremost, consider the existing plumbing infrastructure. If you are maintaining the same layout, there may be less disruption to the plumbing system, making the remodel more straightforward.However, if you plan to relocate fixtures, it is essential to understand how this will affect water supply lines and drainage. Relocating a toilet or shower can require extensive rerouting of pipes, which can increase both labor costs and time. Additionally, think about the flow of water in your new design. Proper placement of fixtures can help minimize the length of pipes needed, which in turn can reduce potential leaks and maintenance issues down the line. Also, consider accessibility; a well-thought-out layout can improve not just functionality but also safety and comfort. Another critical factor is local plumbing codes and regulations.
Each municipality may have specific requirements regarding plumbing layouts, especially in places like Port Orchard, WA. Consulting with local contractors who are familiar with these regulations can ensure that your remodel is compliant and avoids costly fines. Lastly, don’t forget about aesthetic considerations. While functionality is paramount, the layout should also contribute to the overall design and feel of the bathroom. A well-planned layout that considers both plumbing and design will create a harmonious space that meets all your needs.
Hiring Local Experts
When embarking on a bathroom remodel, one of the most crucial steps is hiring local plumbing contractors who possess the expertise and knowledge of the specific regulations in Port Orchard, WA.Finding a reputable contractor can ensure that your plumbing needs are met efficiently and effectively. Start by seeking recommendations from friends, family, or neighbors who have recently completed similar renovations. Additionally, online reviews and ratings can provide valuable insights into a contractor's reliability and quality of work. Websites like Angie's List, Yelp, or local forums can be helpful resources. Once you have a list of potential candidates, schedule consultations to discuss your project. During these meetings, ask pertinent questions such as:
- What is your experience with bathroom remodels?
- Can you provide references from previous clients?
- Are you licensed and insured in Washington State?
- What are your payment terms and project timeline?
- How do you handle unexpected issues that may arise during the remodel?
A trustworthy contractor will also be transparent about the process and keep you informed throughout the project. By taking the time to find the right local plumbing experts, you can ensure your bathroom remodel goes smoothly and meets both your aesthetic and functional goals.
Permits and Regulations in Port Orchard
When embarking on a bathroom remodel in Port Orchard, WA, it is essential to understand the necessary permits and local regulations that govern such projects. Remodeling a bathroom often involves significant changes to plumbing systems, electrical wiring, and structural elements, all of which may require specific permits to ensure safety and compliance with local codes. In Port Orchard, homeowners must typically obtain a building permit from the city’s planning department before starting any major renovations. This includes alterations that affect plumbing fixtures, such as sinks, toilets, and showers. The permit application process may involve submitting detailed plans of the proposed remodel, which will be reviewed by local officials. Additionally, it is crucial to adhere to the International Residential Code (IRC) and any specific codes adopted by Port Orchard.These regulations address various aspects of plumbing installations, including pipe materials, fixture clearances, and drainage systems. Understanding these codes can help prevent costly mistakes and ensure your remodel is up to standard. Moreover, hiring a local contractor who is familiar with Port Orchard's regulations can facilitate the permit acquisition process. Experienced professionals can navigate the local bureaucracy efficiently and ensure all work complies with state and local laws. This not only saves time but also provides peace of mind that your renovation will meet all necessary requirements. Ultimately, being aware of the permits and regulations related to bathroom remodeling in Port Orchard will help ensure a smoother renovation process, reduce the risk of fines or rework, and contribute to the overall success of your project.
Avoiding Common Plumbing Mistakes
When embarking on a bathroom remodel, homeowners often overlook critical plumbing details that can lead to costly mistakes.Understanding these common errors and how to avoid them is essential for a successful renovation. Here are some typical plumbing mistakes to be aware of:1.Ignoring Local Building Codes: One of the most frequent errors is failing to adhere to local plumbing codes and regulations. Each area, including Port Orchard, WA, has specific guidelines that must be followed during renovations. To prevent issues, always consult with local contractors who are familiar with these codes.
2.Improper Drainage
: Poor drainage design can lead to significant problems, such as water pooling or slow drainage in the shower or bathtub.Ensure that all fixtures are properly sloped and that your drainage system is designed to handle the water flow effectively.
3.Overlooking Ventilation
: Neglecting to install proper venting for plumbing systems can create negative pressure, leading to drainage issues and sewer gas buildup. Make sure that all plumbing fixtures are adequately vented to promote optimal airflow and prevent odors.4.Choosing Incompatible Fixtures
: Homeowners sometimes select bathroom fixtures without considering their compatibility with existing plumbing. For example, a new sink may require different plumbing connections than the old one. Always verify that your new fixtures will work with your current setup or plan for adjustments accordingly.5.DIY Plumbing Repairs
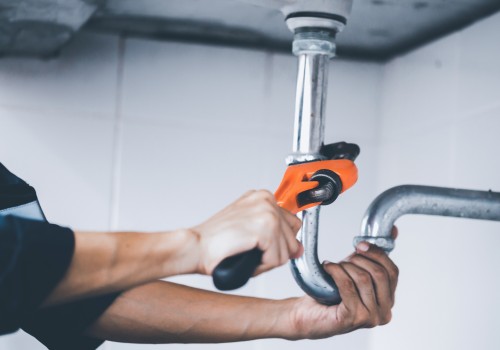
: While DIY projects can save money, plumbing repairs often require professional expertise.Attempting complex plumbing tasks without proper knowledge can result in leaks or system failures. Hiring a qualified plumber ensures that the work is done correctly the first time. By being aware of these common plumbing mistakes, homeowners can take proactive steps during their bathroom remodels, ensuring a smooth renovation process and a beautifully functional space. In conclusion, plumbing considerations in bathroom remodels are crucial for both functionality and design. As discussed, understanding your existing plumbing system is the first step in any renovation project.
Planning your layout wisely
can prevent future issues and maximize space efficiency.Choosing fixtures that work for your needs not only enhances your bathroom's aesthetic but also ensures optimal performance. Hiring local experts familiar with the specific permits and regulations in Port Orchard is essential for a smooth renovation process. They can help you navigate common pitfalls and avoid costly mistakes. Remember, thorough planning and professional assistance are key to achieving your dream bathroom. Take your time to research and connect with reputable contractors in your area who can provide valuable guidance throughout the remodeling journey. Your investment in quality plumbing will pay off in both function and style.