In today's rapidly evolving world, the emphasis on sustainability and environmental responsibility is more critical than ever. As we face the consequences of climate change, the concept of Energy-efficient home construction has emerged as a beacon of hope, offering a pathway towards reducing our carbon footprint while also enhancing the comfort and livability of our homes. Imagine a residence that not only minimizes energy consumption but also maximizes your well-being and financial savings. This vision is becoming a reality for many homeowners and builders alike. The need for energy-efficient home construction transcends mere trend; it represents a fundamental shift in how we approach residential design and building practices.
With advancements in technology and materials, constructing a home that harmoniously blends efficiency with aesthetic appeal is now within reach. From solar panels to high-performance insulation, the innovations in this field are diverse and continually evolving. In this article, we will explore the myriad benefits of energy-efficient home construction, delving into various strategies that can be employed to create homes that are not only sustainable but also economically viable. Whether you are a prospective homeowner, a seasoned builder, or simply an individual interested in sustainable living, understanding these principles can help you make informed decisions that benefit both the planet and your pocketbook. Join us as we embark on this enlightening journey towards building a sustainable future through energy-efficient home construction. Together, we can pave the way for a greener tomorrow—one home at a time. Energy-efficient home construction is becoming an essential aspect of modern building practices, particularly as concerns about climate change and energy consumption continue to grow.
As we strive towards a more sustainable future, the importance of energy-efficient home construction cannot be overstated. This approach not only benefits the environment but also enhances the living experience for homeowners. By focusing on various aspects of energy-efficient design, materials, and technology, we can create homes that are both comfortable and cost-effective. The design phase is crucial when it comes to energy-efficient home construction. It is imperative to work with local contractors who have a deep understanding of regional climate considerations.
Port Orchard, Washington, with its unique climate conditions, requires specific design strategies to optimize energy efficiency. Local contractors can provide insights into maximizing natural light, optimizing airflow, and ensuring proper orientation of the home to take advantage of passive solar heating. When discussing energy-efficient materials, insulation and windows are two of the most critical components. High-quality insulation minimizes heat loss in winter and keeps homes cool in summer, significantly reducing the need for heating and cooling systems. Similarly, installing energy-efficient windows can drastically decrease energy consumption.
These windows are designed to prevent heat transfer, thereby maintaining a comfortable indoor temperature while reducing utility bills. In addition to traditional materials, incorporating advanced technologies is vital in modern energy-efficient home construction. Solar panels have become increasingly popular in recent years, allowing homeowners to harness renewable energy from the sun. This not only helps reduce reliance on non-renewable energy sources but can also lead to significant savings on electricity bills over time. Furthermore, integrating smart home systems enhances energy efficiency by allowing homeowners to monitor and control their energy usage remotely.
Smart thermostats, lighting controls, and energy management systems provide real-time data and enable users to optimize their energy consumption. Successful projects in Port Orchard serve as excellent examples of energy-efficient home construction. For instance, several new developments in the area have implemented these features effectively. Homeowners have reported increased comfort and lower utility costs after incorporating energy-efficient technologies and materials into their homes. These projects not only demonstrate the practicality of sustainable building practices but also highlight the potential for local contractors to deliver high-quality, efficient homes tailored to the community's needs. Obtaining the correct permits and adhering to local building codes is another significant aspect of energy-efficient home construction.
In Port Orchard, WA, the process typically involves submitting detailed plans that comply with local regulations regarding energy efficiency standards. Understanding these requirements is vital for homeowners and builders alike to ensure that projects proceed smoothly and avoid costly delays. Local authorities often provide resources and guidance to assist homeowners in navigating this process effectively. Despite the numerous benefits associated with energy-efficient home construction, many homeowners still harbor concerns regarding initial costs versus long-term savings. While it is true that upfront investments in energy-efficient materials and technologies can be higher than traditional options, the long-term financial benefits often outweigh these initial expenses.
Homeowners can experience substantial savings on their utility bills, leading to a return on investment over time. Additionally, many energy-efficient features can increase a home's resale value, making them a wise investment for the future. Testimonials from homeowners who have embraced energy-efficient home construction further emphasize its advantages. Many residents in Port Orchard have shared positive experiences regarding their decision to invest in sustainable building practices. Homeowners often report enhanced comfort levels, reduced environmental impact, and significant savings on monthly utility bills.
Case studies showcasing these success stories highlight not only the practical benefits but also the emotional satisfaction derived from contributing to a more sustainable future. In conclusion, embracing energy-efficient home construction is not merely a trend; it is a necessary step towards building a sustainable future. By focusing on design considerations, utilizing energy-efficient materials and technologies, understanding local regulations, and overcoming misconceptions about costs and savings, homeowners can make informed decisions that benefit both themselves and the environment.
Understanding Energy Efficiency in Home Design
Energy-efficient home construction is rooted in principles that prioritize resource conservation, environmental sustainability, and cost-effectiveness. Understanding these principles is crucial for anyone involved in new home construction, especially for residents looking to enhance their living spaces in Port Orchard, WA. One of the key principles of energy-efficient design is the optimization of natural resources. This involves maximizing the use of sunlight for heating and lighting, which can significantly reduce reliance on artificial energy sources.Techniques such as strategically placed windows and skylights can allow for abundant natural light while minimizing heat loss during colder months. Another fundamental aspect is the selection of high-quality insulation materials. Proper insulation minimizes thermal bridging, helping to maintain a consistent indoor temperature. This not only leads to lower heating and cooling costs but also improves overall comfort within the home. In addition to insulation, energy-efficient home design emphasizes the importance of air sealing. Sealing cracks and openings in the building envelope prevents air leaks that can lead to energy loss.
This practice contributes to a healthier indoor environment by reducing drafts and moisture infiltration. The integration of energy-efficient appliances and systems is also essential. Energy Star-rated appliances consume less electricity and water without sacrificing performance. Additionally, incorporating renewable energy sources, such as solar panels, can further enhance a home's sustainability by reducing dependence on fossil fuels. Finally, water efficiency is another critical consideration in energy-efficient home construction. Implementing low-flow fixtures and smart irrigation systems helps conserve water resources while maintaining functionality. In summary, understanding and applying these principles of energy efficiency in home design can lead to significant benefits for homeowners.
Not only does it reduce utility bills and enhance comfort, but it also contributes positively to the environment, making it an essential consideration for modern residential construction projects.
Choosing the Right Materials for Sustainability
When it comes to energy-efficient home construction, the choice of materials plays a crucial role in enhancing the overall sustainability of a building. Selecting the right materials not only contributes to lower energy consumption but also promotes a healthier living environment. Below are some key materials that are commonly used in sustainable home construction:Insulation Materials: High-performance insulation materials such as spray foam, cellulose, and fiberglass help maintain consistent indoor temperatures by reducing heat loss in winter and keeping interiors cool during summer. This leads to lower energy bills and increased comfort.Energy-Efficient Windows:
Double or triple-glazed windows with low-emissivity (Low-E) coatings reflect heat back into the home during colder months while keeping out heat during warmer months.This ensures optimal energy use throughout the year.
Sustainable Flooring:
Materials like bamboo, cork, and reclaimed wood are not only durable but also sustainable. These options reduce environmental impact and can enhance indoor air quality compared to traditional flooring materials.Recycled Materials:
Using recycled steel, concrete, or glass in construction helps minimize waste and reduces the demand for new raw materials. This practice supports environmental sustainability while still providing strong structural integrity.Low-VOC Paints and Finishes:
Choosing paints and finishes with low volatile organic compounds (VOCs) ensures better air quality inside the home. This is particularly important for families looking to create a healthy living space. Incorporating these materials into energy-efficient home construction can significantly enhance a home's sustainability and efficiency.For residents seeking local construction services in Port Orchard, WA, focusing on these materials can lead to long-term benefits that align with modern environmental goals.
Innovative Technologies to Consider
In the pursuit of energy-efficient home construction, modern technologies play a pivotal role in enhancing the sustainability and functionality of new homes. From smart home systems to advanced building materials, these innovations not only contribute to lower energy consumption but also improve the overall living experience for residents. One significant technology is smart home automation. This system allows homeowners to control lighting, heating, and cooling through their smartphones or voice-activated devices. By optimizing energy usage based on occupancy and personal preferences, smart homes can significantly reduce energy waste. Another vital aspect is the use of high-performance insulation.Traditional insulation methods are being replaced with advanced materials that provide superior thermal resistance. Products like spray foam and rigid foam boards create an airtight seal, minimizing heat transfer and ensuring that homes remain comfortable year-round. Moreover, energy-efficient windows are essential in modern construction. Double or triple-pane windows filled with argon gas and coated with low-emissivity (Low-E) glass significantly reduce heat loss during winter while reflecting sunlight in the summer. This technology not only enhances comfort but also lowers heating and cooling costs. Additionally, incorporating renewable energy sources, such as solar panels, can lead to substantial savings on utility bills.
Solar energy systems harness sunlight to generate electricity, providing a clean alternative to traditional power sources while increasing a home's value. Lastly, builders are increasingly adopting green building materials, which are sourced sustainably and designed to minimize environmental impact. Materials like bamboo flooring, recycled steel, and reclaimed wood not only reduce waste but also promote healthier indoor air quality. For residents in Port Orchard, WA, understanding these innovative technologies is crucial when seeking local construction services. By choosing contractors who prioritize energy-efficient home construction, homeowners can invest in a sustainable future that benefits both their finances and the environment.
Cost vs. Savings: Making a Smart Investment
When considering energy-efficient home construction, many potential homeowners often weigh the initial costs against long-term savings.While the upfront investment in energy-efficient materials and technologies may seem daunting, it is essential to analyze the financial aspects in detail to understand the true value these choices can bring. Firstly, energy-efficient home construction typically involves higher-quality materials and advanced technologies designed to minimize energy consumption. This can include improved insulation, energy-efficient windows, and high-efficiency heating and cooling systems. Although these features can increase the initial cost of construction, they lead to significant reductions in utility bills over time. Homeowners who invest in energy-efficient homes can expect lower monthly expenses on heating, cooling, and electricity. According to various studies, energy-efficient homes can save homeowners anywhere from 20% to 50% on their energy bills compared to traditional construction methods.
This translates to substantial savings over the lifespan of the home. Moreover, investing in energy-efficient home construction can also enhance the property's value. Homes designed with energy efficiency in mind are increasingly sought after in the real estate market, leading to a better resale value. Potential buyers are often willing to pay a premium for homes that promise lower utility costs and a reduced environmental impact. Additionally, there are various local and federal incentives available for homeowners who choose energy-efficient construction. These can include tax credits, rebates, and grants that can further offset initial costs and make the investment more financially feasible. In summary, while the upfront costs associated with energy-efficient home construction may be higher than traditional building methods, the long-term savings on utility bills, enhanced property value, and available incentives make it a smart investment for residents of Port Orchard, WA.
By prioritizing energy efficiency, homeowners can enjoy both financial benefits and contribute positively to environmental sustainability.
Navigating Permits and Regulations in Port Orchard WA
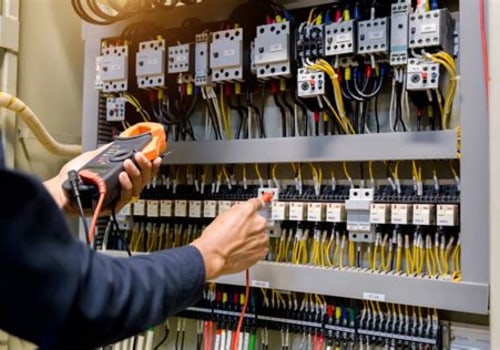
When embarking on a journey towards energy-efficient home construction, it is essential to understand the local building regulations and the permitting process specific to Port Orchard, WA. The city has established guidelines to ensure that all residential construction projects adhere to safety standards, environmental considerations, and community aesthetics. In Port Orchard, homeowners are required to obtain various permits depending on the scope of their construction project. This includes building permits, electrical permits, plumbing permits, and potentially others, depending on the specific features of your energy-efficient home. It is crucial to check with the city’s planning department to determine which permits are necessary for your project. The permitting process typically begins with submitting a detailed application that outlines the proposed construction plans.This may include architectural drawings, energy performance calculations, and a description of the materials to be used. The city reviews these documents to ensure compliance with local codes and zoning laws. Additionally, Port Orchard has embraced energy efficiency standards in its building regulations, promoting the use of sustainable materials and practices. Builders are encouraged to incorporate features such as high-efficiency insulation, energy-efficient windows, and renewable energy systems into their designs. Familiarizing yourself with these standards can not only streamline the permitting process but also enhance the sustainability of your new home. Once your application is submitted, it will undergo a review process where city officials assess the plans for compliance with safety, health, and environmental regulations.
After approval, you will receive your permits, allowing you to commence construction on your energy-efficient home.In conclusion, navigating the permits and regulations in Port Orchard is a critical step in the process of building an energy-efficient home. By understanding these local requirements and proactively addressing them, homeowners can ensure a smoother construction experience while contributing to a more sustainable future. In conclusion, the journey towards energy-efficient home construction is not just a trend but a necessary step towards a sustainable future. We have explored the essential aspects of energy efficiency in home design, the importance of choosing the right materials for sustainability, and how innovative technologies can elevate your home’s performance. Additionally, we discussed navigating local regulations in Port Orchard WA and understanding the balance between cost and savings to make informed decisions. As you plan your construction projects, we encourage you to prioritize energy-efficient solutions that promise lower utility bills, enhanced comfort, and a positive environmental impact.
Don’t hesitate to reach out to local contractors who can offer personalized consultations tailored to your specific needs.