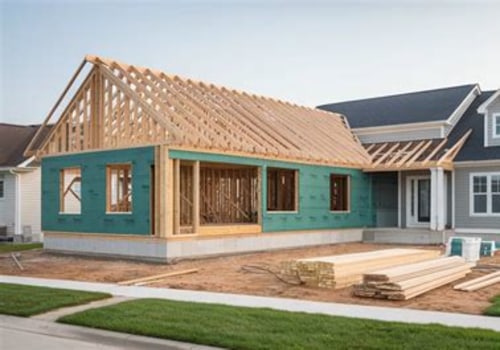
Most construction projects begin with ideas about the new space, the materials, and how everything will look when the work is finished. Building codes may not be the first thing anyone wants to think about, but they can shape the project just as much as the design itself.
Understanding building codes for construction services in Port Orchard can make those requirements easier to manage. Codes may affect framing, roofing, plumbing, electrical work, ventilation, energy use, and many other parts of residential or commercial construction.
Clients do not need to study every code before starting a project. They do need a contractor who understands how local requirements connect with the design, budget, materials, and construction schedule. When code planning begins early, it can guide the work instead of showing up as an unwanted surprise later.
Where Port Orchard Building Requirements Come From
Construction requirements in Port Orchard do not come from one book sitting behind a permit desk. A project may need to follow Washington State building codes, local city amendments, zoning rules, fire-safety standards, and separate requirements for certain trades.
The rules that apply may depend on the property, the type of work, and how the finished space will be used. A home addition will not follow the exact same path as a retail buildout, and a bathroom remodel may involve different reviews than a structural repair.
Depending on the project, the team may need to consider:
- Residential or commercial building codes
- Plumbing and mechanical standards
- Fire and life-safety rules
- Energy requirements
- Zoning and property-use limits
- Electrical permits and inspections
Electrical work may also follow a different permit and inspection path than the main building permit. Confirming the correct process before work begins can prevent one part of the project from falling behind the rest.
Clients do not need to sort through every code section on their own. What matters is having a contractor who knows which rules may apply, where to confirm them, and how to include those requirements in the plan before crews arrive.
How Building Codes Shape Construction Services
Building codes do more than decide which permits are needed. They can shape how the work is planned, which materials are selected, and how each trade completes its part of the job.
A wall removal is a good example. It may look like a simple way to open a room, but once the project is reviewed, it could also involve structural support, electrical changes, flooring repairs, or updates to heating and ventilation.
A bathroom remodel can bring several systems into one small space. Plumbing, moisture protection, ventilation, lighting, outlets, and flooring all need to work together.
Building codes may affect services such as:
- Framing and structural work
- Roofing and exterior construction
- Plumbing and drainage
- Heating and ventilation
- Electrical installations
- Insulation and energy performance
- Fire protection and safe exits
- Accessibility in certain spaces
These parts of a project rarely stand alone. Moving one wall may affect wires, pipes, vents, flooring, and the inspection schedule. Planning them together helps prevent one crew from finishing work that another crew later needs to open or change.
The point is not to add steps without reason. It is to make sure each part of the construction supports the finished space and works with everything around it.
Building Codes and the Project Scope
A project can grow in ways that are not obvious from the finished idea. What looks like one simple change may involve several pieces of work once the existing space and code requirements are reviewed.
Removing a wall, for example, may also require structural support, electrical updates, drywall repair, flooring work, and permit review. Those added steps can affect the labor, materials, cost, and timeline.
Building codes may influence:
- Labor needs
- Material choices
- Structural support
- Subcontractor involvement
- Permit fees
- Inspection timing
- The construction schedule
A clear estimate should account for the work needed to complete the project properly, not only the most visible part. Leaving out required steps may make the price look better at first, but it can lead to added costs once construction is already moving.
Reviewing code needs early helps the team create a more realistic scope. It also gives clients a better picture of what is included and why certain parts of the project cannot be skipped.
Matching Permits to the Construction Work
Clients may see one project, but the city may see several types of work happening at once. A kitchen remodel can involve structural changes, plumbing, ventilation, and electrical installations under one roof.
Depending on the scope, permits may be needed for:
- Building or structural work
- Plumbing installations
- Mechanical systems
- Electrical work
- Fire-safety features
- Site development
- Changes in property use
Permit planning should happen while the design and project scope are being developed. This gives the contractor time to prepare the right plans, identify which trades are involved, and understand how approvals may affect the schedule.
Not every project will need every permit on the list. The requirements depend on the property and the exact work being completed.
Confirming those details early helps prevent a missing approval from stopping one crew while everyone else waits. A permit is more than a form. It connects the planned work with the standards that guide how the project should be built and reviewed.
How Inspections Fit Into Construction Services
Inspections are not usually saved for one final visit after everything looks complete. Many parts of a project need to be checked while the work is still open and easy to see.
Framing, plumbing, wiring, insulation, and other systems may need approval before they are covered by drywall, concrete, flooring, or finished surfaces.
Depending on the project, inspections may include:
- Foundation or structural work
- Framing and connections
- Plumbing and mechanical systems
- Electrical installations
- Insulation and energy-related work
- Fire-safety features
- Final project completion
These checkpoints can affect the construction schedule. One crew may finish its part, but the next stage may need to wait until the work has been reviewed.
That pause can feel inconvenient, but it serves a practical purpose. Catching a problem while the pipes, wires, or framing are still visible is much easier than opening a finished wall later.
Clients may not be present for every inspection, but these reviews help support the safety and quality of the finished space. They also give the project team a clear point to confirm that the work matches the approved plan before moving forward.
Residential and Commercial Projects Follow Different Paths
A home remodel and a commercial buildout may use some of the same materials and trades, but they do not always follow the same rules.
Residential projects may include:
- Kitchen and bathroom remodels
- Home additions
- Roofing and structural repairs
- Plumbing and electrical upgrades
- New home construction
Commercial projects may also need to address occupancy limits, accessibility, fire protection, exits, parking, and public use. These added needs can affect the layout, materials, and amount of planning required.
A bathroom remodel shows the difference clearly. In a home, the work may focus on plumbing, ventilation, electrical safety, and moisture protection. In a commercial space, the same project may also need to meet accessibility and occupancy standards.
Identifying the property type and intended use early helps the team follow the right path. It also reduces the risk of using residential standards for commercial work or missing requirements that apply to spaces used by the public.
Choosing Materials and Methods That Meet Code
A product can look right, fit the budget, and still be the wrong choice for the job. Materials need to be suitable for where they will be used and meet the standards tied to that part of the building.
Code requirements may affect:
- Structural lumber and fasteners
- Roofing and exterior materials
- Insulation
- Pipes and plumbing fixtures
- Wiring and electrical equipment
- Heating and ventilation systems
- Windows and doors
- Fire-resistant products
The installation method matters as much as the product. A material may be approved for one use but not another, or it may need to be installed in a certain way to perform as intended.
This is why materials should be reviewed against the plans and project requirements before they are ordered or installed. Choosing a product only because it is cheaper or available that day can create a larger problem if it does not fit the work.
The right choice is not always the most expensive one. It is the option that works with the design, budget, intended use, and local standards without creating preventable changes later.
Energy and Accessibility Requirements
Building codes also affect how a space feels to use every day. Energy standards can influence comfort and power use, while accessibility requirements can shape how people enter and move through a property.
Energy standards may affect:
- Insulation levels
- Window and door performance
- Heating and cooling systems
- Ventilation
- Lighting
- Equipment efficiency
- Air sealing
Accessibility requirements may affect entrances, door widths, hallways, restrooms, parking areas, and routes through certain commercial or public spaces.
These details are easier to work into the plan early. Widening a doorway or adjusting a restroom layout may be a simple change during design, but it can become much more involved after framing, pipes, and finished surfaces are in place.
Not every energy or accessibility rule applies to every project. The requirements depend on the property, how the space will be used, and the work being completed.
Planning for them early helps create a space that is practical, comfortable, and ready for the standards that apply.
Zoning and Property Use Can Change the Plan
Building codes guide how construction should be completed. Zoning rules help decide what may be built on the property in the first place.
A design can meet structural and safety standards but still need changes if it does not fit the approved use of the site.
Zoning requirements may affect:
- Building size and height
- Distance from property lines
- Parking and access
- Home additions and accessory structures
- Residential or commercial use
- Changes in how a space will be occupied
These details are especially important for new construction, property expansions, commercial buildouts, and projects that change how an existing building is used.
Reviewing zoning early gives the team more room to adjust the plan before too much time is spent on an idea that may not be approved.
A strong construction plan needs to work both on paper and on the property. Looking at zoning before the scope is finalized can prevent larger changes once permits and construction are already moving.
The Cost of Code Problems
A code problem can do more than move an inspection date. Work that does not match the approved plans or required standards may need to be corrected before the project can continue.
Possible results may include:
- Failed inspections
- Construction delays
- Added permit or review fees
- Replacement of finished work
- Changes to materials or layouts
- Fines or other enforcement action
- Problems during a future sale or property review
A mistake is easier to correct while framing, pipes, or wiring are still visible. Once drywall, flooring, cabinets, or exterior finishes are installed, reaching the same area may mean removing work that already looked complete.
This is also why the lowest estimate is not always the least expensive choice. A price that leaves out permits, inspections, or required work may lead to much larger costs later.
Careful planning cannot prevent every correction, but it can reduce avoidable problems and help protect the time and money already invested in the project.
Choosing a Contractor Who Understands Code Compliance
Clients should not need to become code experts before hiring construction services. They do need a contractor who knows how to identify the requirements that apply and where to confirm details when something is unclear.
Before choosing a contractor, it can help to ask:
- Have you completed similar projects in Port Orchard?
- Who identifies the permits needed for the work?
- How are inspections added to the schedule?
- Who communicates with the city or reviewing agency?
- What happens if the plans need to change?
- How are code-related costs explained?
- Can you provide examples of comparable work?
Licensing, insurance, written estimates, project photos, and service reviews can also help clients understand how prepared the company is.
A dependable contractor should explain requirements in plain language. Clients should know why a step is needed, how it may affect the project, and what needs to happen next.
Clear communication can make building codes feel less like a wall of rules and more like one part of a well-managed construction plan.
Managing Changes After Construction Begins
Even a well-planned project can uncover something unexpected once work begins. Opening a wall may reveal damaged framing, outdated wiring, old plumbing, or another issue that could not be seen during the first review.
Material shortages, site conditions, and client-requested changes can also affect the original plan.
When that happens, the team should take time to understand how the change may affect the permit, inspections, labor, materials, budget, and schedule.
Clear documentation keeps everyone working from the same information. Updated plans, written change orders, and direct conversations can prevent a quick jobsite decision from creating a larger code issue later.
Not every adjustment will require a full permit revision, but the contractor should confirm when approved work is being changed. Clients should also understand why the update is needed and what it means for the rest of the project.
The goal is not to freeze the project in place. It is to handle changes without losing sight of the approved work or creating a new problem while solving the first one.
Preparing for Final Inspection and Project Closeout
Final approval depends on more than finishing paint, trim, and other visible details. Earlier inspections should be complete, requested corrections should be addressed, and the finished work should match the approved plans.
Before the final inspection, the project team may review:
- Open permits and inspection records
- Required safety features
- Installed fixtures and equipment
- Remaining correction items
- Areas the inspector will need to access
- Changes made during construction
The exact review depends on the type of project. A residential remodel, new home, and commercial buildout may each follow a different path before receiving final approval.
If the inspector requests a correction, it does not always mean the entire project has failed. A smaller item may need to be adjusted, completed, or reviewed again before the permit can be closed.
This final stage brings the planning, permit, and construction work together. It also gives clients a clearer record that the finished project was reviewed against the approved scope and the standards that applied.
Build With Code Requirements in Mind
Building codes do not need to take over a construction project. When they are considered from the start, they can help shape a clearer scope, support safer work, and reduce preventable changes.
The right contractor can connect code requirements with the practical parts of the job, including materials, permits, inspections, trade coordination, and scheduling. Clients can understand what needs to happen without feeling like they are reading a legal manual.
Buildwith3h helps homeowners, business owners, developers, and property managers plan construction services with Port Orchard requirements in mind. Each project can be considered around the property, intended use, budget, and work needed to move from the first plans through final approval.
Contact us to discuss your project and learn how careful code planning can support your construction goals from start to finish.