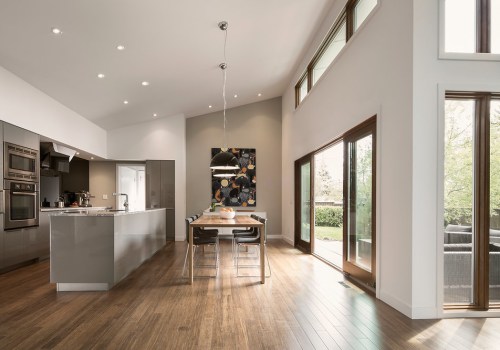
When it comes to enhancing the functionality and aesthetics of your home, home additionshome additions are an exciting avenue to explore. Whether you’re looking to create more space for a growing family, add a home office, or simply increase the value of your property, understanding the various types of home additions can help you make informed decisions that align with your vision and budget. Home additions not only provide practical solutions but also offer an opportunity to express your unique style. From expanding your living room to adding a cozy sunroom or even a second story, the possibilities are vast and varied. With each type of addition comes its own set of advantages and considerations, making it essential to navigate this journey with care. In this article, we will delve into the different types of home additions, examining each option's features, benefits, and potential challenges.
Whether you're a homeowner dreaming of a spacious new area or a real estate enthusiast curious about market trends, our comprehensive guide will equip you with the knowledge needed to embark on your home improvement adventure. As homeowners in Port Orchard, WA, increasingly seek to enhance their living spaces, the trend of home additions has gained significant momentum. The desire for more space and improved functionality drives many to explore various options that can transform their homes. Local contractors play a crucial role in guiding homeowners through these projects, ensuring compliance with local regulations and delivering quality craftsmanship. One popular type of home addition is room expansions. This involves enlarging existing rooms to create more usable space.
By expanding a living room, kitchen, or bedroom, homeowners can significantly enhance their property's value while improving everyday functionality. For example, a larger kitchen can accommodate more family members during gatherings, making it a central hub for activities. Additionally, expanding a room can allow for better furniture arrangement and increased natural light, thus enhancing the overall ambiance of the home. Another significant option for homeowners is adding a second story. This vertical expansion can dramatically change the dynamics of a home by providing additional bedrooms, bathrooms, or even office space without requiring more land.
In Port Orchard, where lots may be limited, a second story can be an ideal solution for families looking to grow. Not only does it maximize the existing footprint of the home, but it also offers potential views and increased privacy. However, homeowners should consider the structural integrity of the current building and ensure that the design aligns with local architectural guidelines. For those who love nature and want to bring the outdoors inside, sunrooms and conservatories are fantastic choices. These additions allow natural light to flood into a home while providing a serene space to enjoy the surrounding environment.
A sunroom can serve various purposes, from a cozy reading nook to an entertainment area for family gatherings. Homeowners can enjoy their gardens year-round from the comfort of a well-designed sunroom, effectively blurring the lines between indoors and outdoors. The construction of these spaces typically involves less structural alteration than other types of additions but still requires careful planning regarding insulation and climate control. The popularity of Accessory Dwelling Units (ADUs) has surged in recent years, as they serve multiple functions—from guest accommodations to rental income opportunities. These self-contained units can be detached garages converted into living spaces or small units built on the property.
For many homeowners in Port Orchard, having an ADU provides flexibility for hosting visitors or generating additional income through short-term rentals. When considering an ADU addition, it's essential to review local zoning laws and building codes as they may have specific requirements regarding size, design, and occupancy.
Garage additions
are another practical solution for homeowners in need of extra space. Whether it's for additional storage or creating a workshop area, expanding or adding a garage can significantly enhance the utility of a property. A new garage can also increase curb appeal and home value when designed thoughtfully.Homeowners should weigh their specific needs against local regulations regarding setbacks and height restrictions when planning this type of addition. The construction process for any type of home addition generally involves several steps, including securing necessary permits from the local government. In Port Orchard, regulations may dictate aspects such as the maximum allowable square footage for additions, adherence to setback requirements from property lines, and compliance with building codes that ensure safety and structural integrity. Homeowners should consult with local contractors who are familiar with these regulations to navigate the permitting process efficiently. Typical timelines for completing home additions vary depending on the project's complexity and scope but generally range from a few weeks to several months. Factors such as weather conditions, availability of materials, and contractor schedules can influence these timelines.
Planning ahead and working closely with experienced professionals will help ensure that projects are completed on time and within budget. In conclusion, exploring the different types of home additions available can provide Port Orchard homeowners with numerous opportunities to enhance their living spaces. Whether through room expansions, second stories, sunrooms, ADUs, or garage additions, each option offers unique benefits tailored to individual needs and preferences. With proper planning and support from local contractors, these projects can lead to improved functionality and increased property value.
Accessory Dwelling Units (ADUs)
Accessory Dwelling Units (ADUs) are self-contained living spaces located on the same property as a primary residence. These units can come in various forms, including converted garages, basement apartments, or even standalone structures in the backyard.As the demand for additional living space continues to grow, ADUs have gained significant popularity among homeowners looking to accommodate family members, generate rental income, or simply enhance their property’s functionality. The rising interest in ADUs can be attributed to several factors. Firstly, homeowners in Port Orchard, WA, are increasingly seeking solutions to their space challenges without the need for a complete home renovation or a move. ADUs offer a versatile option that can be tailored to meet individual needs, whether for aging parents, young adults returning home, or as a guest suite. Moreover, local regulations have evolved to support the construction of ADUs, making it easier for homeowners to navigate the permitting process. This shift reflects a growing recognition of the value that ADUs bring to residential areas, helping to address housing shortages while also providing a source of income through rental opportunities. In addition, the flexibility of ADUs allows homeowners to customize their spaces according to their preferences and lifestyle requirements. As the demand for additional living space continues to grow, ADUs have gained significant popularity among homeowners looking to accommodate family members, generate rental income, or simply enhance their property’s functionality. The rising interest in ADUs can be attributed to several factors. Firstly, homeowners in Port Orchard, WA, are increasingly seeking solutions to their space challenges without the need for a complete home renovation or a move. ADUs offer a versatile option that can be tailored to meet individual needs, whether for aging parents, young adults returning home, or as a guest suite. Moreover, local regulations have evolved to support the construction of ADUs, making it easier for homeowners to navigate the permitting process. This shift reflects a growing recognition of the value that ADUs bring to residential areas, helping to address housing shortages while also providing a source of income through rental opportunities. In addition, the flexibility of ADUs allows homeowners to customize their spaces according to their preferences and lifestyle requirements.
With proper planning and collaboration with local contractors, homeowners can ensure that their ADU adheres to building codes and enhances their property’s overall appeal.
Understanding Room Expansions
Expanding existing rooms is a popular choice for homeowners looking to enhance their living space without the need for a full addition.Room expansions
can transform a cramped area into a more functional and comfortable environment, catering to the evolving needs of families. The process of expanding a room typically begins with a thorough assessment of the current layout and determining how much additional space is needed. Homeowners can work closely with local contractors to design an expansion that seamlessly integrates with the existing structure while adhering to local building codes. One of the primary benefits of room expansions is the ability to create more usable space. Whether it’s enlarging a kitchen, adding a master suite, or expanding a living room, these modifications can significantly improve the flow and functionality of a home.Additionally, room expansions can increase property value, making them an attractive investment for homeowners. Another advantage is the potential for enhanced natural light and ventilation. By incorporating larger windows or even adding skylights during the expansion process, homeowners can create a brighter and more inviting atmosphere. Furthermore, room expansions allow for greater customization. Homeowners have the opportunity to tailor the new space to their specific preferences, whether that means adding built-in storage solutions, optimizing layouts for entertaining, or creating cozy reading nooks. In summary, expanding existing rooms is an effective way to maximize living space while improving functionality. With the guidance of skilled local contractors in Port Orchard WA, homeowners can ensure their projects are completed efficiently and meet all necessary regulations.
The Benefits of Adding a Second Story
As homeowners in Port Orchard, WA, seek to maximize their living space, adding a second story has emerged as a popular solution.This type of vertical home expansion allows families to create additional rooms without expanding the home's footprint, making it an ideal choice for properties with limited outdoor space. One of the primary advantages of adding a second story is the potential for increased property value. By expanding upward, homeowners can significantly enhance their living area, which often translates into a higher resale value. This investment not only provides immediate benefits in terms of space but also contributes to long-term financial gains. Furthermore, second-story additions can be tailored to meet specific needs. Homeowners can choose to add extra bedrooms, bathrooms, or even dedicated office spaces, creating a customized environment that suits their lifestyle.
This flexibility is particularly appealing for growing families or those looking to accommodate guests. However, it’s essential to consider several factors before embarking on a vertical expansion project. Structural integrity is paramount; existing foundations must be evaluated to ensure they can support the added weight. Additionally, local building codes and zoning laws must be adhered to, which is where experienced local contractors play a crucial role. They can guide homeowners through the permitting process, ensuring compliance and quality craftsmanship. In conclusion, while adding a second story presents numerous benefits such as increased space and property value, careful planning and professional guidance are vital for a successful project.
Homeowners should weigh these considerations thoughtfully to make informed decisions that best suit their needs.
Creating Sunrooms and Conservatories
Sunrooms and conservatories are increasingly popular home additions that provide homeowners with a beautiful way to enhance their living space. These structures are designed to maximize natural light, creating a bright and airy environment that connects the indoors with the outdoors. One of the primary benefits of adding a sunroom or conservatory to your home is the abundance of light they allow into your space. With large windows and often glass ceilings, these additions can transform a dark area of your home into a vibrant gathering place. Homeowners can enjoy sunlight throughout the day, which can have positive effects on mood and overall well-being. Moreover, sunrooms and conservatories serve as versatile spaces.They can be used for various purposes, such as a cozy reading nook, a peaceful office, or an entertaining area for family and friends. This flexibility enhances the functionality of your home, making it more enjoyable and suited to your lifestyle. Additionally, these additions typically provide easy access to outdoor spaces. Many homeowners choose to incorporate doors that lead directly to patios or gardens, creating a seamless transition between indoor and outdoor living. This access encourages outdoor activities and allows residents to fully appreciate their property. When considering a sunroom or conservatory, it is essential to consult with local contractors who understand the specific regulations in Port Orchard, WA.
They can ensure that your project complies with local building codes while delivering quality craftsmanship that meets your expectations.
Garage Additions: More Than Just Parking
In today's evolving housing market, garage additions have emerged as a popular choice for homeowners seeking to enhance their living space. While traditionally viewed as mere parking solutions, garages have transformed into versatile spaces that cater to a variety of needs. One of the primary benefits of adding a garage is the increased storage capacity it provides. Homeowners can utilize this space for storing vehicles, tools, sports equipment, and seasonal items, which helps in keeping the main living areas clutter-free.Additionally, a well-designed garage can include built-in shelving and cabinets, optimizing the organization of belongings. Furthermore, modern garages are not just functional; they can be customized to suit personal styles and preferences. For instance, homeowners may choose to incorporate workspace areas, transforming the garage into a hobby zone or a DIY workshop. This can be particularly appealing for those who engage in crafting, woodworking, or automotive repair. Another significant advantage of garage additions is their potential to increase property value. A well-constructed garage not only enhances curb appeal but also offers prospective buyers additional utility.
Many homebuyers prioritize homes with ample storage options, making a garage addition a wise investment for the future. Moreover, garages can also serve as transitional spaces between indoor and outdoor environments. With the right design elements—such as large doors or windows—homeowners can create an inviting area that seamlessly connects to their backyard or garden. In conclusion, while the primary function of a garage may be parking vehicles, its versatility extends far beyond that. Whether it’s for additional storage, a personal workshop, or increasing property value, garage additions are a practical solution for homeowners in Port Orchard, WA looking to maximize their living space. In conclusion, understanding the different types of home additions is crucial for homeowners in Port Orchard WA looking to enhance their living space. Each type of addition, whether it's a room expansion, a second story, a sunroom, an accessory dwelling unit, or a garage addition, offers unique benefits that can significantly improve functionality and comfort. As the demand for more space grows, homeowners should take the time to evaluate their options and envision how these additions can transform their homes.
Consulting with local contractors not only helps in exploring these possibilities but also ensures that all necessary regulations are met, paving the way for a seamless and successful project. Ultimately, investing in a home addition is not just about increasing square footage; it’s about enhancing the overall living experience. We encourage you to reach out to experienced professionals who can guide you through this exciting journey.