An office can look fantastic in photos and still be annoying to work in eight hours a day.
The giant open room feels spacious until six people are on calls at once. The glass conference room looks great until everyone outside can follow the meeting. A row of identical desks seems efficient until half of them sit empty most of the week.
Good office design has to work beyond the rendering.
The best design considerations for office spaces start with the people using them. How they work, how often they collaborate, when they need privacy, what technology they depend on, and how the office changes throughout the day should all influence the layout.
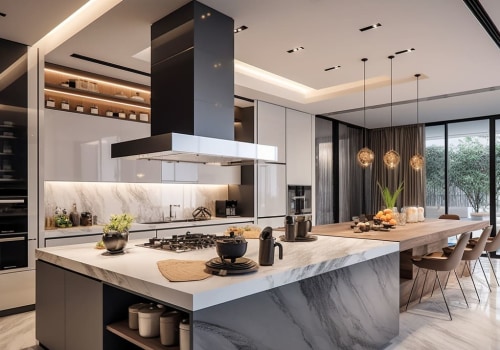
Appearance still matters. So do lighting, materials, furniture, and the way clients experience the space.
They just work better when they support an office that already makes sense.
The goal is not to fit the newest office trend into every available corner. It is to create a place where people can work without constantly fighting noise, awkward layouts, missing outlets, uncomfortable rooms, or spaces that nobody quite knows how to use.
Start With How People Actually Work
Before deciding where the walls and desks should go, figure out what people will actually be doing inside the office.
That sounds obvious, but it is easy to design around headcount instead.
Forty employees do not automatically mean forty identical workstations.
Some employees may spend most of the day at a desk. Others may move between meetings, job sites, clients, and the office. One department may work together constantly while another needs long stretches without interruptions.
Hybrid schedules change the equation even more.
If half the team normally works remotely, filling the office with permanent desks that sit empty most of the week may not be the best use of the floor area. Shared workstations, smaller touchdown spaces, or more meeting areas may provide more value.
Start by looking at the normal workday.
Who needs to sit near each other?
Who spends hours on the phone?
Which conversations need privacy?
How often do clients visit?
Where does paperwork, equipment, or inventory get stored?
Do employees regularly move between desks, meeting rooms, and other departments?
Those answers begin shaping the office much more effectively than choosing an open or closed floor plan because one of them happens to be popular.
The business may also have tasks that are easy to overlook during design.
Printers need somewhere to go. Deliveries need somewhere to land. Employees need room for coats, bags, supplies, and the random collection of things every office somehow acquires.
Even coffee creates traffic.
Those little patterns help determine where support spaces belong and which areas are likely to become crowded.
Office design works much better when the floor plan follows those habits instead of expecting everyone to change how they work because the furniture already arrived.
Give Different Types of Work Different Spaces
The open-office versus private-office argument misses most of the point.
People do different kinds of work throughout the day.
Someone may spend an hour collaborating with a team, another hour on a private call, and the afternoon working through something that requires enough concentration to forget everyone else exists.
One room cannot be perfect for all three.
A practical office usually needs a mix of spaces.
Workstations may handle everyday individual tasks while small rooms give employees somewhere to take calls or have quick conversations. Larger meeting rooms can support groups, presentations, and client discussions.
Quiet areas give focused work somewhere to happen without asking the rest of the office to stop talking.
Collaboration areas can do the opposite.
They give people somewhere to spread out, talk through ideas, or work together without making everyone at nearby desks part of the conversation.
The size of those spaces matters too.
Not every conversation needs a twelve-person conference room, and not every spreadsheet needs to be completed beside six coworkers having separate phone calls.
Small meeting rooms can be surprisingly useful because many office conversations involve only two or three people.
Break areas deserve a little separation as well.
People should be able to eat lunch, make coffee, and talk normally without feeling like they are sitting inside someone else's workstation.
Reception, storage, copy areas, restrooms, and other support spaces also need to fit naturally into the layout rather than filling whatever square footage remains after the desks are placed.
The goal is not to create a different room for every possible task.
It is to provide enough variety that people have somewhere appropriate to go when the work changes.
Pay Attention to Sound, Privacy, and Distractions
Noise is one of those office-design problems that becomes much more obvious after everyone moves in.
A large open area may feel calm when it is empty.
Add phone calls, conversations, printers, HVAC equipment, doors opening, video meetings, and people walking through it all day, and the room behaves very differently.
That is why acoustics should be considered while the layout and materials are being selected.
Meeting rooms and private offices may need walls, ceilings, doors, or insulation that limit how easily sound travels into neighboring spaces.
Open areas can use acoustic ceiling systems, wall treatments, softer flooring, furniture, or other materials to keep sound from bouncing around the entire room.
Where noisy spaces are located matters too.
Putting a conference room beside the quietest work area may create a problem no amount of motivational artwork is going to fix.
Printers, break rooms, mechanical equipment, and other regular sources of noise should also be considered when deciding where focused work will happen.
Privacy has a visual side as well.
Glass walls can keep an office feeling open and bring light deeper into the floor plan, but there are places where people may prefer not to feel like they are holding a meeting inside an aquarium.
Frosted areas, blinds, wall placement, furniture orientation, and thoughtful room locations can provide privacy without making every space feel closed off.
The right balance depends on the business.
Some teams genuinely benefit from a busy, social environment. Others spend much of the day on confidential calls or detailed work that becomes exhausting when interruptions never stop.
Office design does not need to eliminate every distraction.
It should keep the building itself from creating unnecessary ones.
Lighting, Comfort, and Air Matter Every Day
Lighting can completely change how an office feels, but more light is not automatically better.
Natural light is useful when the building has access to it. It can make work areas feel more open and reduce how much artificial lighting is needed during part of the day.
It can also create glare across computer screens, heat up one side of the office, and make certain desks much more desirable than others.
Window placement needs to work with the furniture instead of becoming something the furniture has to work around.
Artificial lighting deserves the same attention.
A conference room, open work area, reception desk, private office, and break room do not all need the exact same lighting.
General lighting can handle most of the room while task lighting supports desks or areas where more focused work happens. Controls can also keep lights from running at full output in rooms that are rarely occupied.
Then there is temperature.
An office can have a beautiful finish package and still become the room everyone complains about because one side is freezing while the other side feels like July.
Heating, cooling, and ventilation should follow how the office is divided and used.
Large conference rooms may fill with people for an hour and sit empty the rest of the day. Private offices can have different heat loads from open work areas. Rooms with computers, printers, or other equipment may generate more heat than their size suggests.
Furniture placement matters here too.
A cabinet directly in front of a supply vent or a desk positioned where cold air blows on someone all day can create a comfort problem that the mechanical system was never actually designed to solve.
Air movement, temperature, and lighting are not exciting parts of an office tour.
They are the parts people notice after working there for eight hours.
Design Technology Into the Room Instead of Adding It Later
Office technology has a habit of multiplying after construction is finished.
More monitors appear. Conference rooms gain cameras and displays. Employees need charging. Printers move. Security systems are added. Wi-Fi coverage turns out to be great everywhere except the room where the important meetings happen.
Most of those problems are easier to deal with while walls and ceilings are still open.
Start with power.
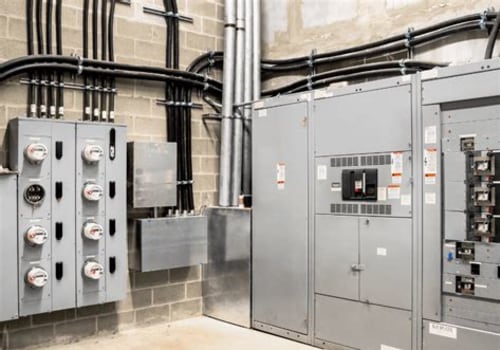
Workstations need enough outlets for the equipment people actually use. Conference tables may need power without running cords across the floor. Reception areas, printers, displays, break rooms, and shared equipment all bring their own electrical needs.
Then think about data.
Some offices can rely heavily on wireless connections, but server equipment, security systems, phones, conference-room technology, and certain workstations may still need hardwired connections.
Wi-Fi access points need locations too.
Putting all of the technology in after the ceiling grid is complete usually creates more visible wiring and more creative attempts to hide equipment that probably deserved a real home from the beginning.
Conference rooms deserve extra planning.
Where will the display go?
Where will the camera sit?
Can everyone at the table be seen and heard?
Is there power where the table actually ends up?
Will the room work for video calls without making someone drag a laptop and an extension cord across the floor every morning?
Technology should support the room instead of becoming the thing that determines where everyone has to sit.
Access control and security should be considered at the same time.
Card readers, cameras, alarms, controlled doors, and visitor entry can all affect wiring and wall locations.
Future changes are worth leaving some room for as well.
Nobody needs to predict every piece of equipment the company will buy five years from now. Providing accessible pathways, reasonable electrical capacity, and room for additional data can make those changes much less disruptive.
A newly finished office should not already look like someone lost a fight with a box of extension cords.
Make the Office Accessible and Easy to Navigate
Accessibility works best when it is part of the layout from the beginning instead of something checked after the furniture plan is finished.
Washington's current building-code framework uses the 2021 International Building Code with statewide amendments and ICC/ANSI A117.1-2017 for accessible and usable buildings and facilities. Those requirements can affect entrances, accessible routes, doors, restrooms, counters, and other parts of a commercial office.
But good accessibility usually improves the office for more than the people a specific code provision is written to protect.
A clear route through the office is easier for someone using a wheelchair, but it is also easier for an employee carrying boxes, someone pushing a cart, or a client trying to find the conference room without squeezing sideways between furniture.
Door locations matter.
So does the amount of room around workstations, counters, reception areas, and shared spaces.
Furniture should not quietly turn an accessible route into an obstacle course after the final inspection.
Restrooms, break areas, meeting rooms, and reception spaces also need to be considered as part of the complete office rather than separate rooms that happen to fit on the floor plan.
Wayfinding matters too.
Employees may learn the building quickly, but clients, vendors, and new workers should be able to understand where they are going without needing an escort every time they enter.
Good office circulation feels obvious.
People can move from the entrance to reception, work areas, meeting rooms, and support spaces without constantly crossing through someone else's workstation.
The goal is not to make accessibility feel like a separate design layer.
It should simply be part of creating an office that more people can use comfortably without the layout getting in their way.
Make the Office Look Like the Business Without Turning It Into a Theme Park
An office should have some personality.
Clients should be able to walk in and get a sense of the company without needing the logo printed across every available surface.
That can come through materials, furniture, colors, artwork, signage, and the general feel of the space.
A construction company may want something durable and straightforward. A creative agency may be comfortable with more color and informal gathering areas. A financial or professional office may want something quieter and more reserved.
None of those approaches is automatically better.
The design should fit the business and the people using it.
Reception is usually where branding gets the most attention because it is the first part of the office visitors see. That does not mean the employee areas should feel like somebody stopped designing once they walked past the front desk.
Finishes should continue naturally through the space without every room needing its own personality crisis.
Furniture matters here too.
A beautiful chair that nobody wants to sit in for longer than twenty minutes is not especially useful office furniture.
The same goes for desks, conference tables, storage, and built-in features. They still have jobs to do after the photos are taken.
Durability should also influence aesthetic choices.
High-traffic areas, break rooms, entrances, and shared spaces will take more abuse than a private office. Materials should be selected with that difference in mind.
A finish that looks perfect on opening day but is already scratched, stained, or difficult to maintain six months later probably was not the right finish for that location.
The office should look intentional without feeling staged.
People still need to work there, bring coffee into it, move chairs around, pin things to walls, and occasionally bump something with a box.
A good design leaves enough room for the office to look like a real workplace once real people move in.
Plan Energy Use and Materials With the Whole Office in Mind
Efficiency is easier to build into an office than add after everything is finished.
Lighting, heating, cooling, windows, insulation, plumbing fixtures, and finish materials all affect how the space performs after construction.
Washington's current commercial energy code is based on the 2021 Washington State Energy Code, which became effective March 15, 2024. That makes energy performance part of the building-design process rather than an optional feature added when the budget allows.
The practical approach is to look at how different parts of the office are used.
A conference room that sits empty most of the day does not need to operate exactly like a workstation area that stays occupied for eight hours.
Lighting controls can respond to occupancy. Mechanical zoning may help different areas handle their own heating and cooling demands. Window treatments and glazing choices can help control glare and heat without giving up natural light.
Materials deserve the same kind of thinking.
Flooring in a main hallway needs to survive much more traffic than flooring inside a small private office. Break-room finishes need to tolerate spills. Reception materials need to look good while dealing with visitors, deliveries, and whatever gets dragged through the front door on a rainy day.
Low-maintenance materials can be just as useful as materials marketed specifically around sustainability.
Replacing something every few years because it could not handle normal office use creates more cost, waste, and disruption than choosing something durable the first time.
The same goes for furniture.
A cheaper desk or chair is not much of a bargain if it needs to be replaced repeatedly.
Sustainable office design works best when energy use, maintenance, durability, and comfort are considered together instead of treating each one like a separate feature.
The goal is not to add the largest possible list of green products.
It is to build an office that uses resources reasonably and does not need constant repair to stay functional.
Check the Building and Permit Questions Before Finalizing the Layout
An office remodel can look simple on a floor plan and still bring several building questions with it.
Moving walls may affect exits, accessibility, fire protection, lighting, ventilation, and electrical work. Adding employees may change how restrooms or other spaces need to function. Turning an existing space into an office can create different questions from simply updating an office that is already being used that way.
That is why the layout should not be treated as final before someone checks what the building and local review process will allow.
Port Orchard applies its building and development requirements to commercial remodels, alterations, additions, and changes of occupancy. Depending on the size and type of project, the city's rules can also bring off-site improvement requirements into the discussion. Those improvements may involve sidewalks, curb ramps, driveway work, drainage, lighting, or other public right-of-way elements.
Not every office remodel will trigger the same requirements.
A small interior update is very different from expanding a building, changing its occupancy classification, or substantially rebuilding the space.
The important part is finding that out before the design gets expensive.
An office plan can lose a surprising amount of momentum when everyone discovers late that a doorway needs to move, an accessible route does not work, another restroom requirement applies, or the project involves work nobody included in the original budget.
The same applies to mechanical, plumbing, electrical, and fire-protection changes.
Those systems need to follow the new layout rather than being forced around it afterward.
A little review early gives the design room to move.
Once furniture is ordered, drawings are finished, and construction pricing is complete, every change becomes much more interesting than anybody wanted it to be.
Choose a Contractor Who Asks About the People Using the Space
A good office contractor should ask more than what color the walls need to be.
They should want to know how the business works.
Who needs privacy?
Which teams collaborate often?
How many people are normally in the office?
Will clients visit regularly?
What technology needs to be installed?
What furniture is staying?
Will the business remain open during construction?
Those questions help connect the construction plan to the people who will eventually use the space.
Experience with commercial interiors matters because office projects bring several trades together in a relatively small area. Walls, ceilings, lighting, HVAC, plumbing, electrical work, data, fire protection, flooring, and furniture all have to fit around one another.
One late change can travel surprisingly far.
Moving a conference-room wall may affect lighting, outlets, sprinklers, HVAC, flooring, ceiling grids, and the furniture that was already selected for the room.
That is why coordination matters as much as individual workmanship.
The contractor should also be comfortable discussing permits, inspections, scheduling, and how changes will be documented once construction begins.
Businesses planning to stay open during the work should ask about phasing too.
Can noisy or disruptive work happen outside normal hours?
How will employees move through the building safely?
Which areas need to remain accessible?
How will dust, deliveries, and temporary shutdowns be handled?
A remodel can become much harder when the contractor treats an occupied office like an empty construction site.
Past office projects can provide useful context, but look beyond photographs.
Ask what the contractor had to solve. Find out how they coordinated trades, handled design changes, and kept the project moving when something unexpected appeared behind a wall.
The finished office should look good.
The process of getting there should make sense too.
Build an Office People Can Actually Work In
A good office does not need to follow every workplace trend.
It needs the right spaces in the right places, enough privacy where people need it, comfortable lighting and temperature, technology that actually works, and enough flexibility to change when the business does.
That starts with understanding how people use the office before deciding what it should look like.
Buildwith3h can help connect the layout, finishes, technology, building systems, permits, and construction so those decisions work together instead of competing for the same space later.
Contact us to discuss your office project. We can help turn the way your team actually works into a space that makes sense around them, from the first layout decisions through the finished build.