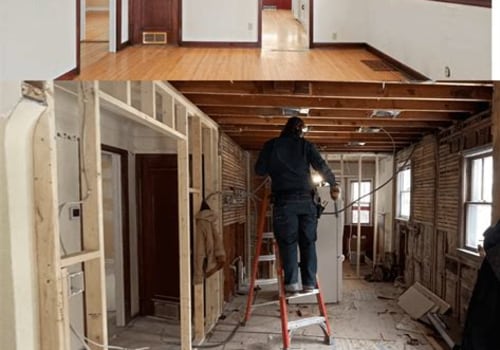
Two offices with the same square footage can end up with very different construction budgets.
One space may need new flooring, paint, lighting, and a few walls moved around.
Another may need demolition, electrical upgrades, new HVAC, restroom changes, accessibility improvements, fire-protection work, and a collection of surprises hiding above the ceiling.
The size of the office matters, but what has to happen inside those square feet usually matters more.
Understanding the cost factors in office construction starts with looking at the complete project. Existing conditions, layout changes, materials, building systems, labor, technology, permits, and the construction schedule can all move the budget in different directions.
Some of those costs are easy to see early.
Others tend to appear once drawings become more detailed or demolition exposes what the existing building has been hiding.
That does not mean every office project is destined to run over budget.
It means the estimate becomes more useful when the owner and contractor understand what is driving the price instead of treating the project as one large number.
A better budget starts by asking what is already there, what needs to change, and how complicated those changes will be to build.
Start With the Existing Building
For an office renovation or tenant improvement, the existing building can have more influence on the budget than the new finishes going into it.
A relatively modern space with usable electrical, HVAC, plumbing, restrooms, and fire protection gives the project a very different starting point from an older building that needs several systems updated before the new office can even take shape.
That is why the first walkthrough should look beyond paint colors and where the conference room might go.
Existing walls and ceilings can hide electrical wiring, plumbing lines, ductwork, sprinkler piping, structural elements, and previous construction that does not appear on the floor plan.
The cheapest wall to move is usually the one that does not have plumbing, electrical, ductwork, and a sprinkler line hiding inside it.
Existing drawings can help, but they are not always perfect.
A building may have been remodeled several times since the original plans were created. Previous tenants may have added walls, equipment, or wiring. Some conditions simply cannot be confirmed until demolition begins.
Electrical capacity deserves an early look.
An office adding workstations, conference technology, kitchen equipment, security systems, and other electronics may need more power than the previous tenant used.
The same applies to heating and cooling.
Changing the floor plan can leave existing HVAC equipment serving rooms it was never designed around. A large open area divided into private offices may need ductwork and controls adjusted so some rooms do not freeze while others slowly cook.
Restrooms, accessibility, fire sprinklers, ceiling systems, and plumbing locations can also affect what is practical to change.
Site investigation will not uncover every surprise.
It can uncover enough of them to make the original budget much more realistic.
The more the contractor understands before demolition starts, the less of the project has to be priced through educated guessing.
The Layout Determines More Than the Number of Walls
Office layout has a direct effect on construction cost, but counting walls does not tell the whole story.
An open office with a few meeting rooms can have a very different construction scope from a layout filled with private offices, conference rooms, specialty spaces, and built-in storage.
Every new room affects more than framing and drywall.
Walls need doors.
Rooms need lighting.
Workstations need power and data.
Mechanical systems need to supply and return air.
Sprinklers and fire alarms may need to move.
Ceiling grids, flooring, signage, and accessibility routes may change along with them.
That is how moving one line on the floor plan can create work for several trades.
Specialized rooms can add another layer.
A conference room may need displays, cameras, table power, acoustic treatment, and additional data connections. A break room can add plumbing, cabinets, counters, appliances, and more electrical work.
Reception areas may involve custom millwork, signage, glass, or upgraded finishes.
None of those choices are necessarily excessive.
They simply need to be counted as part of the construction scope.
The way people work should guide where that money is spent.
A company that spends most of the day on calls may get more value from several small private rooms than one large conference room that stays empty.
A hybrid office may need fewer permanent workstations and more flexible meeting areas.
Making those decisions early gives the estimator something stable to price.
Changing the layout after mechanical, electrical, fire-protection, and architectural drawings are coordinated can be much more expensive than changing it while the plan is still a sketch.
A wall may only move three feet on paper.
Everyone above the ceiling may have to move with it.
Materials and Finishes Can Move the Budget Quickly
Office finishes have one of the widest price ranges in the project.
Flooring, doors, glass, countertops, cabinets, ceiling systems, lighting fixtures, wall finishes, and hardware can move from basic commercial products to custom materials very quickly.
That does not mean every project should choose the cheapest option.
It means upgraded materials should go where they provide enough value to justify the cost.
Reception is a good example.
It may make sense to spend more on finishes in the area clients see first while using simpler, durable materials in storage rooms and back-of-house spaces.
Flooring works the same way.
A main entrance or busy hallway may benefit from a product designed to handle heavy traffic and wet shoes. A lightly used private office may not need the same level of durability.
Glass is another cost that can change quickly.
Interior glass walls can bring natural light deeper into an office and keep spaces feeling open, but large amounts of architectural glass typically involve more material and installation work than standard framed partitions.
Custom millwork can have a similar effect.
A built-in reception desk, storage wall, kitchenette, or conference feature may look much more intentional than off-the-shelf furniture, but it also adds fabrication, finish, and installation costs.
Availability matters too.
A material that looks affordable on a product sheet may become less attractive if it has a long lead time, high shipping cost, or requires specialized installation.
That is why material decisions should be compared by more than purchase price.
Durability, maintenance, installation, availability, and replacement all matter.
A cheaper floor that needs to be replaced much sooner may not stay cheaper for very long.
Office finishes should support the budget, the business, and the amount of abuse each part of the space will actually receive.
The goal is not to make every room expensive.
It is to spend intentionally enough that the finished office does not look like the budget disappeared in the lobby and gave up everywhere else.
Mechanical, Electrical, Plumbing, and Fire Protection Add Up Fast
Walls and finishes get a lot of attention because they are easy to see.
A large part of an office construction budget can be sitting above the ceiling or behind those walls.
Heating and cooling, electrical service, plumbing, sprinklers, fire alarms, emergency lighting, and ventilation can all change as the new office layout takes shape.
That is especially true during a renovation.
The existing HVAC system may have worked perfectly well when the floor was one large open office. Divide that space into private offices and meeting rooms, and the existing supply and return layout may no longer make much sense.
Electrical work can grow in a similar way.
New workstations need power. Conference rooms add displays, cameras, charging, and other equipment. Break rooms may add appliances. Printers, security systems, access controls, and network equipment all need somewhere to connect.
Sometimes the existing electrical system can support those changes.
Sometimes it cannot.
Plumbing becomes a larger cost factor when restrooms, sinks, kitchens, or other fixtures move away from existing water and drain lines.
A sink moving a few feet on the floor plan can be very different from moving it across the building.
Fire-protection systems need to follow the new layout too.
Adding or relocating walls can affect sprinkler coverage, alarm devices, exit signs, emergency lighting, and other fire and life-safety features.
That is why a seemingly simple layout revision can become much more expensive once everyone above the ceiling gets involved.
The best time to coordinate those systems is before construction.
Once walls are framed and ceilings start closing, every conflict becomes harder to solve without redoing something somebody else already finished.
Technology Is Part of Office Construction Now
Technology is sometimes treated like a separate purchase that happens after the contractor leaves.
The building usually disagrees.
Data cabling, Wi-Fi equipment, conference-room systems, cameras, access control, displays, charging, network equipment, and security systems all need power, pathways, mounting locations, or space inside the office.
Those needs should be discussed while the electrical and interior plans are still being developed.
Conference rooms are a good example.
A basic room may only need lighting and outlets. A video-conference room can add displays, cameras, microphones, speakers, data connections, table power, and equipment that needs somewhere to hide.
Waiting until the walls are finished to figure that out can lead to surface-mounted wiring and a creative collection of extension cords.
Network equipment needs a home too.
Depending on the business, that may mean a small wall-mounted cabinet or a dedicated room with additional power, cooling, and security.
Wi-Fi coverage should also follow the final office layout. Walls, doors, building materials, and equipment can all affect how well wireless systems perform once the space is occupied.
Then there are access controls and security.
Card readers, cameras, alarms, intercoms, and controlled entrances can affect doors, wiring, ceilings, and reception areas.
Technology costs can also grow when several systems are selected independently.
The conference-room installer, security contractor, electrician, and IT provider may all have perfectly reasonable plans that happen to need the same outlet, pathway, or piece of wall.
Coordinating them before construction is cheaper than letting them negotiate for space after everything is finished.
Office technology will continue changing.
The design does not need to predict every device the company will use ten years from now. It should leave enough power, data capacity, and accessible pathways that the next upgrade does not immediately require another remodel.
Labor Cost Depends on More Than Hourly Rates
Labor cost is not simply the number of workers multiplied by the number of hours on site.
The conditions surrounding the work matter.
A vacant office with clear access gives crews a very different environment from a business that needs to remain open throughout construction.
Occupied renovations may need to happen in phases.
Employees may need temporary work areas. Crews may have to protect finished spaces, control dust, maintain entrances, and complete noisy or disruptive work during evenings or weekends.
All of that takes time.
The number of trades involved matters too.
A project that only needs painting, flooring, and a few partitions can be relatively straightforward to sequence.
Add electrical, plumbing, HVAC, sprinklers, data, millwork, glass, security, and specialty equipment, and the contractor now has more crews that need access to the same areas in the right order.
Complex details can add labor even when they do not add much material.
Custom ceilings, decorative wall systems, intricate flooring layouts, built-in furniture, and specialty doors may require considerably more installation time than standard commercial products.
Demolition can be unpredictable as well.
Removing a wall is easy to price when everyone knows what is inside it. Labor starts growing when demolition uncovers additional layers, abandoned systems, damaged materials, or existing construction that has to be corrected before the new work can continue.
Schedule pressure can increase labor costs further.
Trying to finish quickly may require overtime, additional crews, weekend work, or more complicated sequencing to keep several parts of the project moving at once.
That does not mean a faster schedule is always a mistake.
Sometimes the cost of keeping the business closed is much greater than the added construction expense.
The important part is recognizing that time has a price too.
Labor estimates make more sense when they reflect how the project will actually be built, not just how much work appears on the drawings.
Permits, Reviews, and Site Requirements Belong in the Budget
The office itself may be where most of the construction happens, but the project budget does not always stop at the walls.
Permits, plan review, inspections, and other city requirements can all add costs that need to be accounted for before construction begins.
For some Port Orchard commercial projects, the scope can reach farther.
New construction, additions, changes of occupancy, and certain remodels or alterations can trigger off-site improvement requirements. Depending on the project, that may involve sidewalks, curb ramps, driveways, paving, drainage, street lighting, or other work connected to the property and public right-of-way.
Port Orchard can also assess applicable impact fees when covered development or changes in use move through the permitting process.
That does not mean every office renovation suddenly comes with a new sidewalk and a pile of extra fees.
It means the project team should check before assuming none of those costs apply.
A business owner may be budgeting for conference rooms, flooring, lighting, and furniture while the permit review introduces another part of the property that needs attention.
Those costs feel unexpected when nobody looked for them early.
Permit timing can affect the budget too.
A design that needs several rounds of revisions creates more work for architects, engineers, contractors, and other consultants. Changes made after approval can also require updated drawings or additional review.
The best approach is to identify likely permit and site requirements while the budget is still being developed.
A project budget that stops at the office walls may not include every cost the project creates.
The Schedule Can Change the Price
Time affects construction cost more than it sometimes gets credit for.
A business that says, "We would like to move in sometime this fall," gives the contractor much more flexibility than one that says, "Our lease starts in six weeks."
A compressed schedule may require more crews, overtime, weekend work, faster deliveries, or several trades working through the project at the same time.
Those options can get the office finished sooner.
They are not always free.
Working inside an occupied office can create similar schedule costs.
Noisy demolition may need to happen before employees arrive. Electrical shutdowns might have to wait until evenings or weekends. Crews may need to finish one section completely before employees move into it and construction begins somewhere else.
That phasing can keep the business operating, but it also means the contractor cannot always take the fastest route through the work.
Material availability can affect the schedule in the opposite direction.
A particular door, light fixture, flooring product, electrical component, or piece of mechanical equipment may fit the budget perfectly and still become a problem if it will not arrive for several months.
The lowest-priced option is not especially useful when the business is paying rent on an office it cannot occupy.
Early decisions help here.
Products with long lead times can be identified and ordered sooner. Alternatives can be reviewed while there is still time to choose them. Work can also be sequenced around deliveries instead of the entire project stopping because one item did not arrive.
Owners should also be realistic about how quickly they can make decisions.
A fast construction schedule needs fast answers.
If every material substitution, layout question, or change takes a week to approve, adding more workers will not solve the real scheduling problem.
Sometimes spending more to finish earlier makes sense.
Sometimes giving the project another few weeks saves money without affecting the business much at all.
The schedule should reflect what opening sooner is actually worth.
Budget for Changes Without Making Up a Magic Percentage
Office construction needs some room for the unexpected.
How much room depends on the project.
There is no single contingency percentage that makes sense for every office renovation.
A new commercial shell with detailed drawings and very few unknowns is different from renovating an older office where nobody is completely sure what is behind the walls.
The age and condition of the building matter.
So does the amount of demolition.
Existing drawings may be accurate, incomplete, or several remodels behind reality. Material selections may still be changing. Equipment may not be finalized. Parts of the design may still depend on what demolition uncovers.
Those conditions create different levels of uncertainty.
A realistic contingency should reflect that uncertainty instead of being chosen because somebody heard that every construction budget should use the same percentage.
The project team should also identify what is still unresolved.
Maybe the flooring has been selected but the conference-room glass has not.
Maybe the electrical scope depends on equipment the owner has not purchased.
Maybe the contractor suspects damaged framing behind an existing wall but cannot confirm it yet.
Putting those unknowns on the table makes the budget easier to understand.
Change orders need a clear process too.
Before construction begins, the owner should know how added work will be priced, who has authority to approve it, and what happens to the schedule when a change is accepted.
That keeps a verbal "while you are here, could you also..." from quietly turning into work nobody remembers approving.
Changes are not always caused by mistakes.
Owners change their minds. Existing conditions appear. Products become unavailable. Inspectors or designers may identify something that needs to be revised.
The important part is keeping those changes visible.
A good contingency does not make surprises disappear.
It gives the project somewhere to put them when they show up.
Compare Contractor Estimates by Scope, Not Just the Bottom Number
Two contractor estimates can look very different without actually pricing the same project.
One proposal may include demolition, permits, cleanup, after-hours work, fire-protection changes, and several allowances.
Another may leave some of those items out entirely.
That is why the total price should not be the only thing compared.
Look at what each contractor actually included.
Demolition is a good place to start.
Does the estimate include removing existing walls, ceilings, flooring, fixtures, and debris? Is disposal included? What happens if demolition uncovers damaged material that was not visible before work began?
Then look at the trades.
Are electrical, HVAC, plumbing, fire protection, data, painting, flooring, glass, and millwork included where the project needs them?
If an item is listed as an allowance, understand what that number is supposed to cover.
A flooring allowance that only covers basic material will behave very differently from one that includes installation, floor preparation, transitions, and removal of the existing floor.
Exclusions deserve just as much attention as inclusions.
A proposal may look cheaper because the owner is expected to hire the security contractor, purchase lighting fixtures, pay permit fees separately, or coordinate furniture and technology on their own.
That does not make the estimate wrong.
It means the responsibility and cost are sitting somewhere else.
Schedule assumptions also need to match.
One contractor may be pricing normal weekday work while another includes nights or weekends to keep the office operating.
Those are different construction plans even when the finished space looks the same.
Ask questions when something is unclear.
A detailed estimate should make it easier to understand what the contractor is building, what the owner is supplying, and which costs can still change.
A cheaper proposal is only cheaper when it covers the same project.
Comparing scope first gives the final number much more meaning.
Spend the Budget Where the Office Needs It
Office construction costs make a lot more sense once the project is broken into the decisions actually creating them.
The existing building sets the starting point. The layout determines how many systems need to move. Finishes affect what people see, while electrical, HVAC, plumbing, fire protection, and technology quietly shape a large part of what they do not.
Then permits, schedule pressure, labor conditions, and unexpected work add another layer.
That does not mean every office project needs a massive budget.
It means the money should go toward the parts of the space that actually support how the business works.
Buildwith3h can help connect the layout, existing conditions, building systems, finishes, permits, schedule, and budget before construction starts pulling those pieces in different directions.
Contact us to discuss your office project. We can help identify where the budget needs to work hardest, where simpler choices can save money, and how to keep the finished office from feeling like a compromise.